Chuck Chism

BEDS3
BATHS2 full
SQUARE FEET1,587
MLS#1357412
STATUSActive
PROPERTY TYPEResidential - Single Family
SUBDIVISIONGreat Meadows-Bethel Heights
SCHOOLSpringdale
Property Description
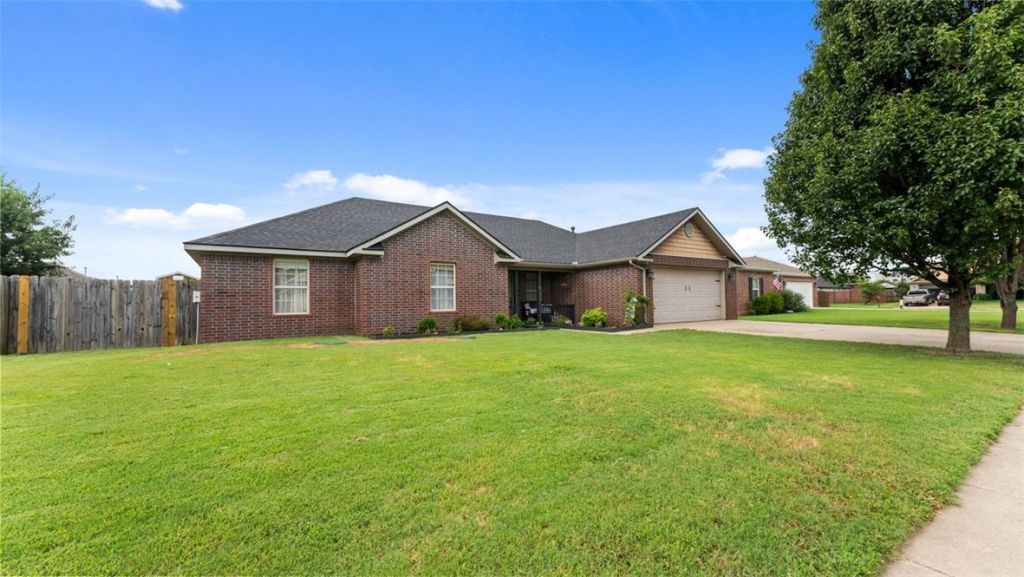
Come discover the possibilities in this 3-bedroom, 2-bath home tucked away in a quiet Springdale neighborhood. Featuring granite countertops, crown molding, a beautiful fireplace, spacious living areas, and a covered patio, this home offers a great foundation for someone ready to make it their own. Bring your vision and turn this property into a home you'll love!
Property Features
Property Type: Residential - Single Family
Cooling: Central Air, Electric
Fireplaces: 1
Heating: Electric
Home Style: Traditional
Lot Size: 0.20 Acres
Roof Type: Architectural, Shingle
Stories: 1.0
Taxes: $2,544
Year Built: 2007
Amenities
Attic
Built-in Features
Ceiling Fan(s)
Granite Counters
Pantry
Storage
Walk-In Closet(s)
Concrete Driveway
Feature Descriptions
Accessibility: Wheelchair Access, Accessible Doors
Appliances: Dishwasher, Electric Range, Electric Water Heater, Disposal, Microwave, Self Cleaning Oven, Plumbed For Ice Maker
Exterior: Brick
Fencimg: Back Yard, Privacy, Wood
Fireplace: Gas Log, Living Room
Flooring: Laminate, Tile, Vinyl
Laundry: Washer Hookup, Dryer Hookup
Lot: Cleared, None, Subdivision
Parcel#: 21-02983-000
Parking: Attached, Garage, Garage Door Opener
Parking Notes: Attached, Garage, Garage Door Opener
Patio/Porch: Patio
Sewer: Public Sewer
Utilities: Cable Available, Electricity Available, Fiber Optic Available, Natural Gas Available, Phone Available, Sewer Available, Water Available
Water: Public
Water Features: None
Window: Double Pane Windows, Vinyl
Room Sizes
Living Room: 18.4 X 4.5 Level - Main
Kitchen: 11 X 11 Level - Main
Dining Room: 15.2 X 10 Level - Main
Bedroom: 11.9 X 11.5 Level - Main
Bedroom: 11.9 X 11.5 Level - Main
Primary Bedroom: 12.10 X 12.7 Level - Main
Local Schools
School District: Springdale
Listed By / Shown By
Listed By
Agency Name: Better Homes and Gardens Real Estate Journey Bento
Shown By
Agent Name: Chuck Chism
Agent Phone: (479) 619-5181
Agency Title: Crye-Leike Real Estate Services

Source: NWAKBOR MLS
Estimate Your Payment
Estimated Payment
$ 1,038.91 per month $731.10 Principal & Interest $212.00 Property Tax $95.81 Homeowner's InsuranceChange Payment Information
Privacy Policy / DMCA Notice / ADA Accessibility


This site is hosted, designed and copyright
© 1994 - 2026 by
Delta Media Group, Inc. -- Patent Pending --
3416 Garrett Lane | MLS# 1357412
This single family home located at 3416 Garrett Lane, Springdale, AR 72764 is currently listed for sale with an asking price of $328,500. This property was built in 2007 and has 3 bedrooms and 2 full baths with 1587 sq. ft. Garrett Lane is located in the Great Meadows-Bethel Heights subdivision within the Springdale school district. Search Great Meadows-Bethel Heights real estate on chuckchism.crye-leike.com today.