Chuck Chism

BEDS3
BATHS2 full
SQUARE FEET1,964
MLS#1357521
STATUSActive
PROPERTY TYPEResidential - Single Family
SUBDIVISIONChapman Hills Sub
SCHOOLSpringdale
Property Description
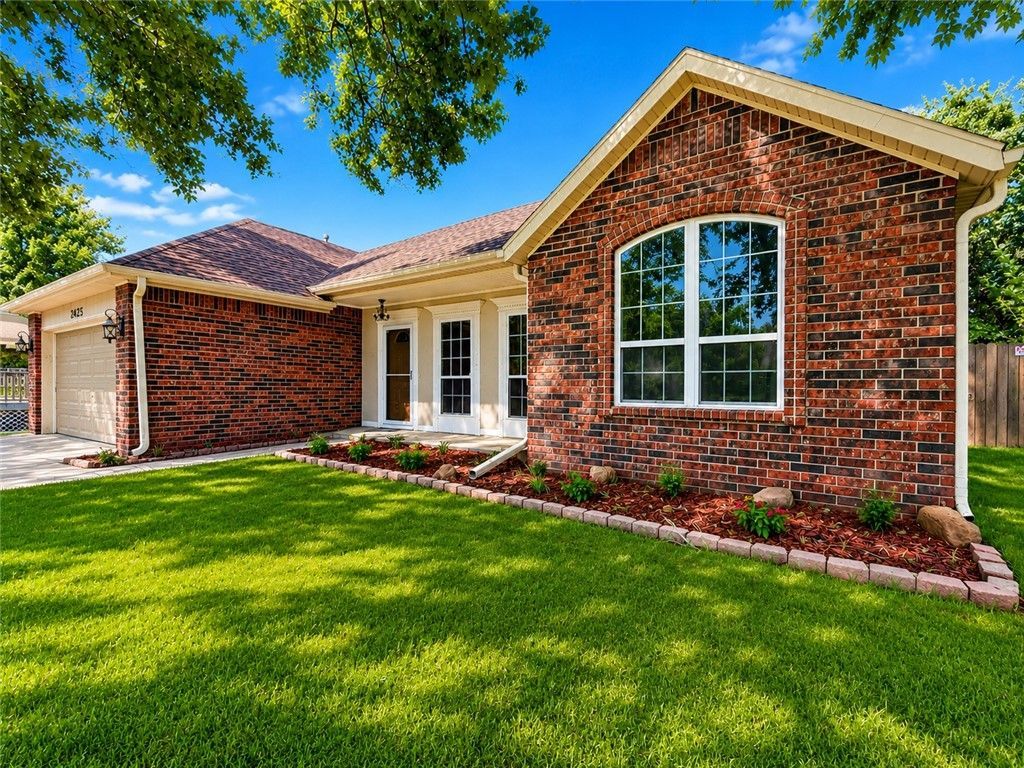
Beautifully maintained 3-bedroom, 2-bath home offering spacious single-level living on a large, level lot in an established Springdale neighborhood. The open floor plan features a generous living room with soaring ceilings, abundant natural light, and a cozy fireplace. The kitchen offers ample cabinetry, generous counter space, and a breakfast area overlooking the private backyard. The split-bedroom layout provides a spacious primary suite with a large bath and walk-in closet, while three additional bedrooms offer flexibility for family, guests, or a home office. Step outside to enjoy the covered patio and expansive, fully fenced backyard?perfect for entertaining, pets, or play. Conveniently located just minutes from I-49, schools, shopping, restaurants, parks, and all that Northwest Arkansas has to offer. This move-in-ready home combines comfort, functionality, and an outstanding location. Schedule your private showing today!
Property Features
Property Type: Residential - Single Family
Basement: Crawl Space
Cooling: Central Air, Electric
Fireplaces: 1
Heating: Central, Gas
Home Style: Traditional
Lot Size: 0.24 Acres
Roof Type: Architectural, Fiberglass, Shingle
Stories: 1.0
Taxes: $2,040
Year Built: 1994
Amenities
Window Treatments
Concrete Driveway
Feature Descriptions
Appliances: Dishwasher, Electric Oven, Gas Cooktop, Disposal, Gas Water Heater, Range Hood
Community Features: Biking, Curbs, Near Fire Station, Near Hospital, Near Schools, Park, Shopping, Sidewalks, Trails/Paths
Exterior: Brick, Cedar, Masonite
Fencimg: Back Yard
Fireplace: Gas Starter, Living Room, Wood Burning
Flooring: Luxury Vinyl Plank, Tile
Lot: Central Business District, Cul-De-Sac, Landscaped, Level, Near Park, Subdivision, Sloped
Parcel#: 815-32311-000
Parking: Attached, Garage, Garage Door Opener
Parking Notes: Attached, Garage, Garage Door Opener
Patio/Porch: Deck
Sewer: Public Sewer
Utilities: Cable Available, Electricity Available, Natural Gas Available, Phone Available, Sewer Available, Water Available
Water: Public
Water Features: None
Window: Double Pane Windows, Blinds
Local Schools
School District: Springdale
Listed By / Shown By
Listed By
Agency Name: Keller Williams Market Pro Realty Branch Office
Shown By
Agent Name: Chuck Chism
Agent Phone: (479) 619-5181
Agency Title: Crye-Leike Real Estate Services

Source: NWAKBOR MLS
Estimate Your Payment
Estimated Payment
$ 1,038.45 per month $767.82 Principal & Interest $170.00 Property Tax $100.63 Homeowner's InsuranceChange Payment Information
Privacy Policy / DMCA Notice / ADA Accessibility


This site is hosted, designed and copyright
© 1994 - 2026 by
Delta Media Group, Inc. -- Patent Pending --
2524 Jean Street | MLS# 1357521
This single family home located at 2524 Jean Street , Springdale, AR 72762 is currently listed for sale with an asking price of $345,000. This property was built in 1994 and has 3 bedrooms and 2 full baths with 1964 sq. ft. Jean Street is located in the Chapman Hills Sub subdivision within the Springdale school district. Search Chapman Hills Sub real estate on chuckchism.crye-leike.com today.