Chuck Chism

BEDS4
BATHS2 full
SQUARE FEET2,114
MLS#1354604
STATUSActive
PROPERTY TYPEResidential - Single Family
SUBDIVISIONForest Park Centerton
SCHOOLBentonville
Property Description
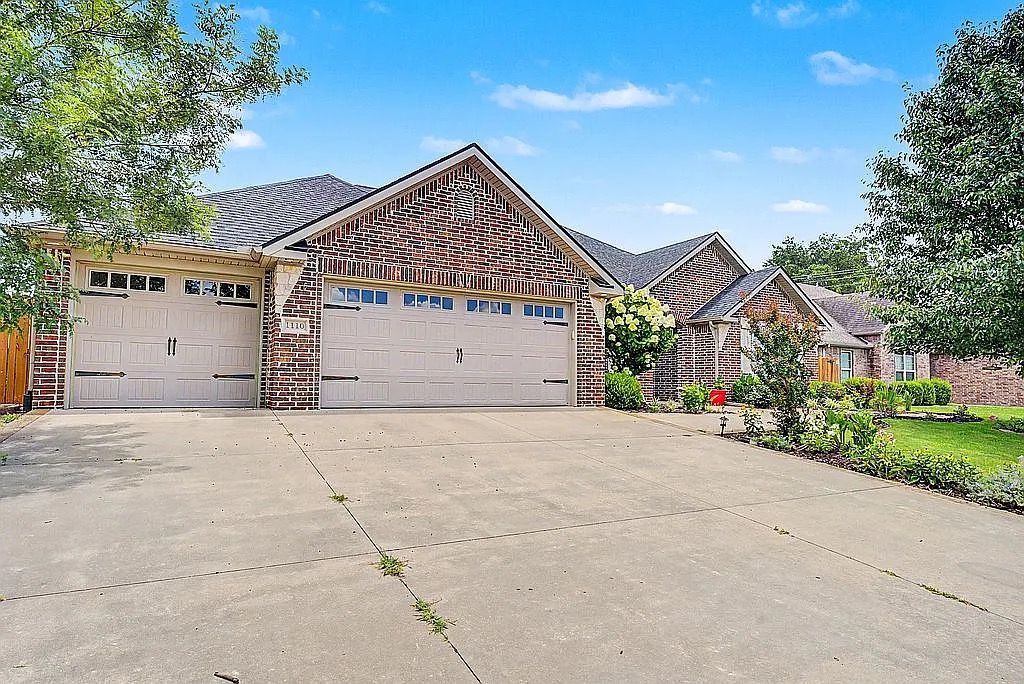
Welcome to 1110 Ellen Ray Lane in Centerton! This beautifully updated 4-bedroom, 2-bath home offers comfort, functionality, great location in Northwest Arkansas. The open floor plan features spacious living areas and a remodeled kitchen with large quartz countertops, updated sink, dishwasher, microwave, gas range, and two walk-in pantries, including a convenient butler's pantry. The home also offers fresh interior paint, a 3-car garage, and a versatile finished bonus space with electricity and a mini-split, perfect for a home office, hobby room, she shed, man cave, or additional entertainment area. Enjoy the beautifully landscaped yard with flower gardens, established landscaping, and a private walking path creating a peaceful outdoor retreat for relaxing or entertaining. Conveniently located near Bentonville High School, parks, pickleball courts, Coler Creek, 8th Street Park, and downtown Bentonville. This home combines updates, location, and flexible spaces for modern living. No HOA! Schedule your showing today!
Property Features
Property Type: Residential - Single Family
Basement: None
Cooling: Heat Pump
Fireplaces: 1
Heating: Gas, Heat Pump
Home Style: Ranch
Lot Size: 0.26 Acres
Roof Type: Architectural, Shingle
Stories: 1.0
Taxes: $3,610
Year Built: 2015
Amenities
Attic
Ceiling Fan(s)
Cathedral Ceiling(s)
Central Vacuum
Eat-in Kitchen
Granite Counters
Other
Pantry
Quartz Counters
Storage
Walk-In Closet(s)
Wired for Sound
Window Treatments
Concrete Driveway
Feature Descriptions
Appliances: Dishwasher, Disposal, Gas Oven, Gas Range, Gas Water Heater, Microwave Hood Fan, Microwave, Refrigerator, ENERGY STAR Qualified Appliances, Plumbed For Ice Maker
Community Features: Near Fire Station, Near Hospital, Near Schools, Park, Shopping
Exterior: Brick
Fencimg: Partial, Privacy, Wood
Fireplace: Living Room
Flooring: Laminate
Laundry: Washer Hookup, Dryer Hookup
Lot: Central Business District, City Lot, Level, Near Park
Lot Dimensions: 0.26
Parcel#: 06-04700-000
Parking: Attached, Garage
Parking Notes: Attached, Garage
Patio/Porch: Covered, Patio
Sewer: Public Sewer
Utilities: Electricity Available, Natural Gas Available, Sewer Available, Water Available
Water: Public
Water Features: None
Window: Double Pane Windows, Blinds
Local Schools
School District: Bentonville
Listed By / Shown By
Listed By
Agency Name: AXEN Realty
Shown By
Agent Name: Chuck Chism
Agent Phone: (479) 619-5181
Agency Title: Crye-Leike Real Estate Services

Source: NWAKBOR MLS
Estimate Your Payment
Estimated Payment
$ 1,482.19 per month $1,044.48 Principal & Interest $300.83 Property Tax $136.88 Homeowner's InsuranceChange Payment Information
Privacy Policy / DMCA Notice / ADA Accessibility


This site is hosted, designed and copyright
© 1994 - 2026 by
Delta Media Group, Inc. -- Patent Pending --
1110 Ellen Ray Lane | MLS# 1354604
This single family home located at 1110 Ellen Ray Lane, Centerton, AR 72719 is currently listed for sale with an asking price of $469,308. This property was built in 2015 and has 4 bedrooms and 2 full baths with 2114 sq. ft. Ellen Ray Lane is located in the Forest Park Centerton subdivision within the Bentonville school district. Search Forest Park Centerton real estate on chuckchism.crye-leike.com today.